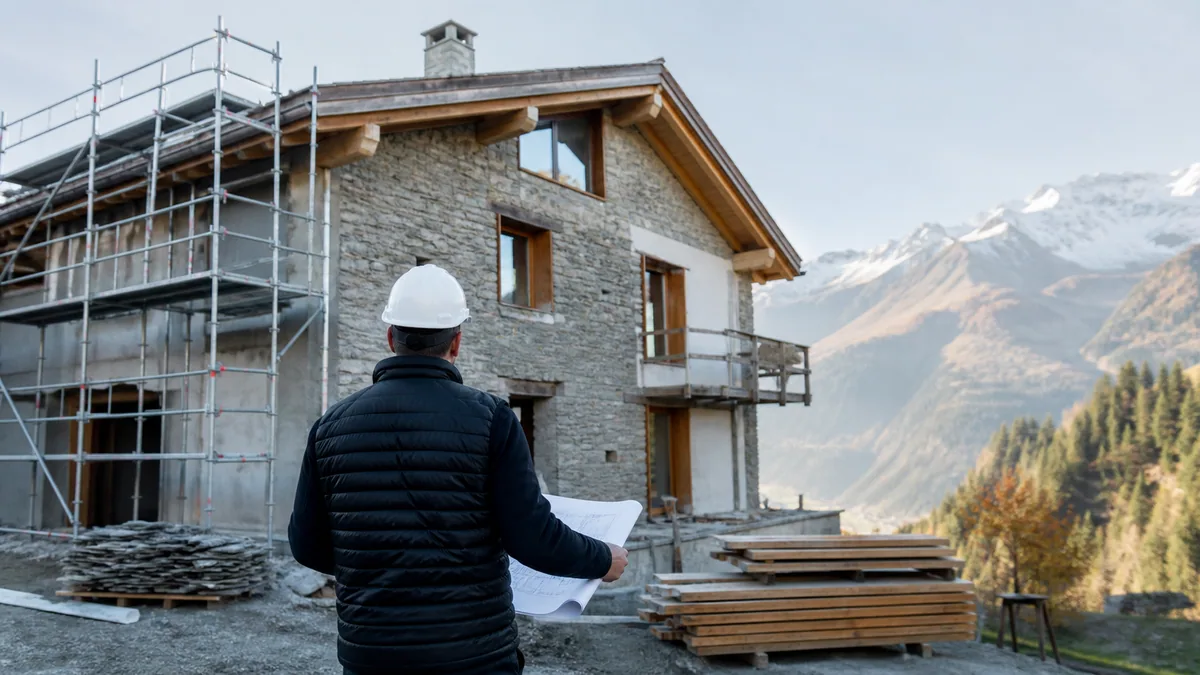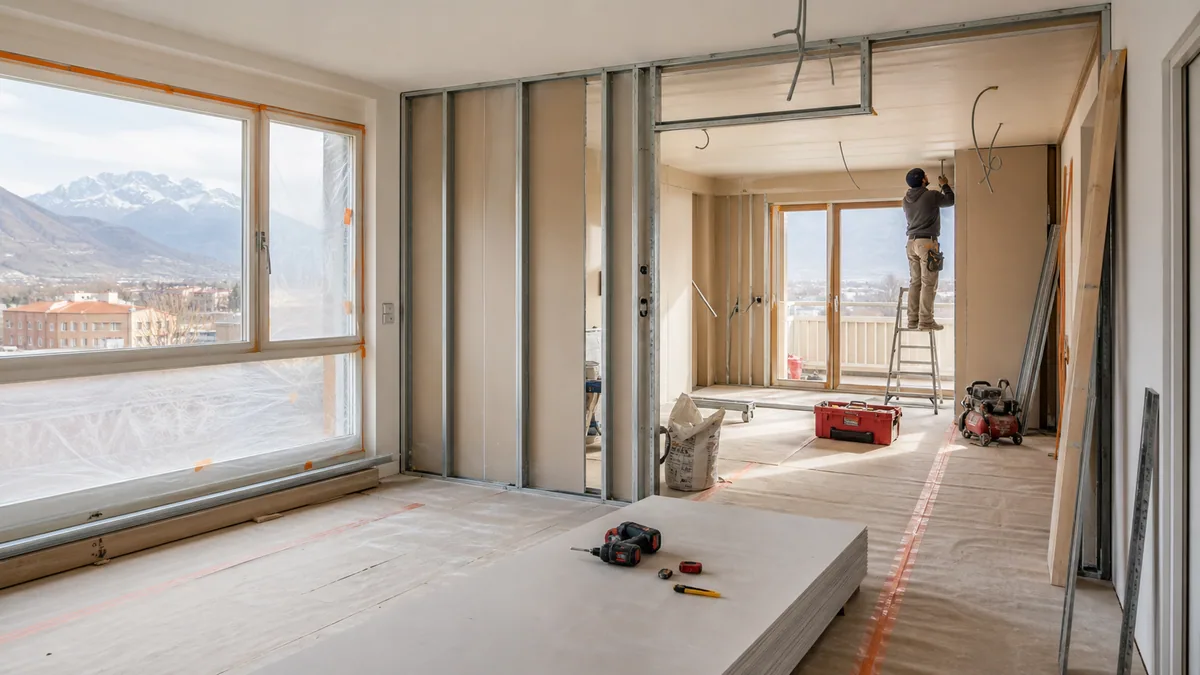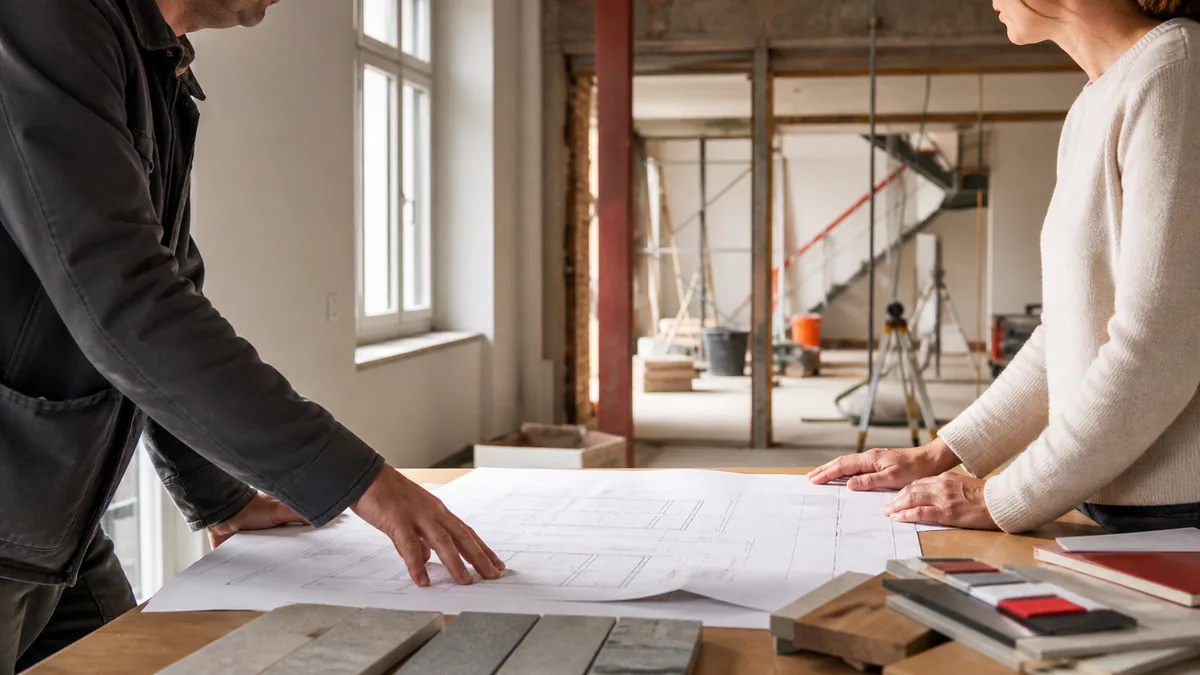
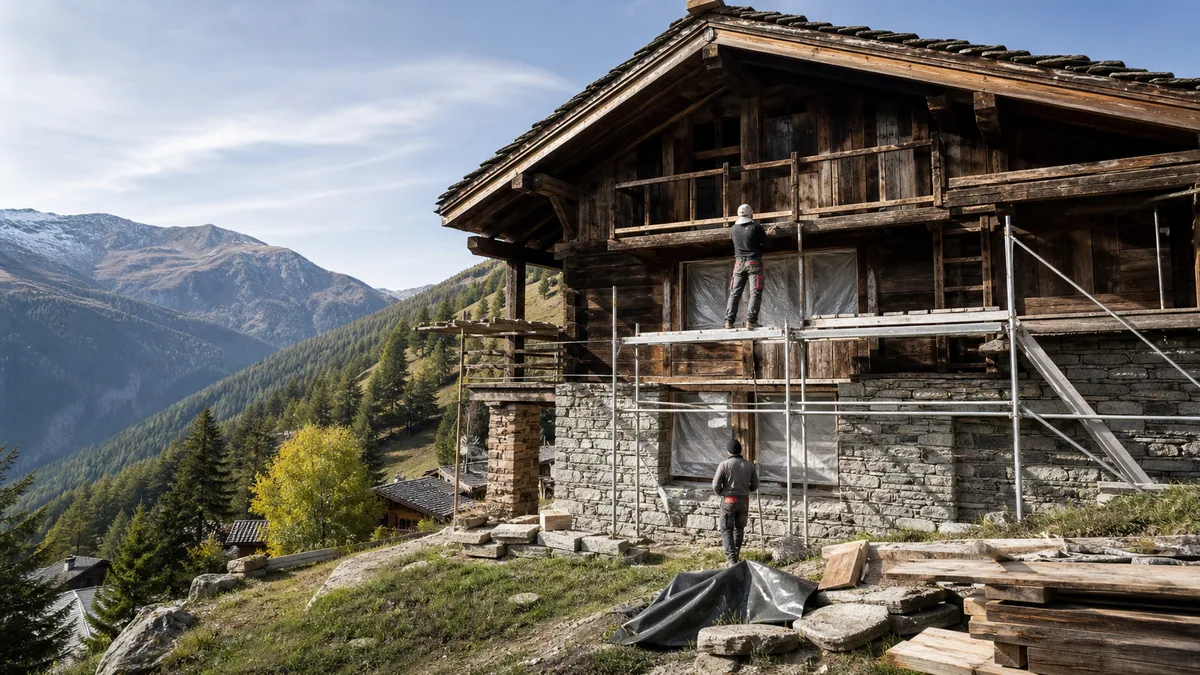
Renovating a chalet in Crans-Montana starts with a careful reading of the existing building. Materials, access and retained areas influence the work. Instead of applying a standard formula, the scope should be adapted to the property and its stages connected in a practical order.
Understand the existing character
A chalet may combine timber, stone, masonry and previous alterations. Identify what should be retained, repaired or changed before selecting the work.
Aesthetic choices follow this assessment. The project should first respond to intended use and the actual building.
Include access and logistics
Property access, material storage and circulation around the site can vary considerably and should be reviewed before organisation is confirmed.
Share internal and external photographs together with known access information to support a realistic first assessment.
Coordinate transformation and finishes
A renovation may involve removal, structural changes and interior stages. Each phase should prepare the next.
Romande BTP can carry out its scope and coordinate other stages defined in the quotation without presenting every trade as directly employed.
Describe the project before a visit
State the location, levels, use of the chalet, affected rooms and expected outcome. Include available plans and photographs.
From Venthône, Romande BTP assesses Crans-Montana enquiries according to the actual location and work.
Frequently asked questions
Is Romande BTP based in Crans-Montana?
No. The genuine business address is in Venthône, from where Crans-Montana enquiries are assessed.
Can existing materials be retained?
Elements to retain are identified early. Their use depends on their condition and the agreed scope.
Is A-to-Z coordination automatic?
No. The quotation identifies the stages carried out or coordinated for each project.