An apartment renovation in Sierre may involve one interior change or several connected stages. Shared-building context, access and protection of retained areas should be considered from the beginning. The aim is to define a realistic project without assuming services that have not yet been assessed.
Define the affected spaces
List the rooms and elements involved, together with everything that must remain in place. This supports protection and circulation planning.
A room-by-room description separates removal, possible adaptations and finishing work while highlighting interactions between stages.
Review access and building context
Shared areas, material movement and removal routes affect organisation. These points are specific to each building and must be reviewed.
If the apartment remains occupied or partly usable, state this early because it may change how the work is divided.
Sequence the interior work
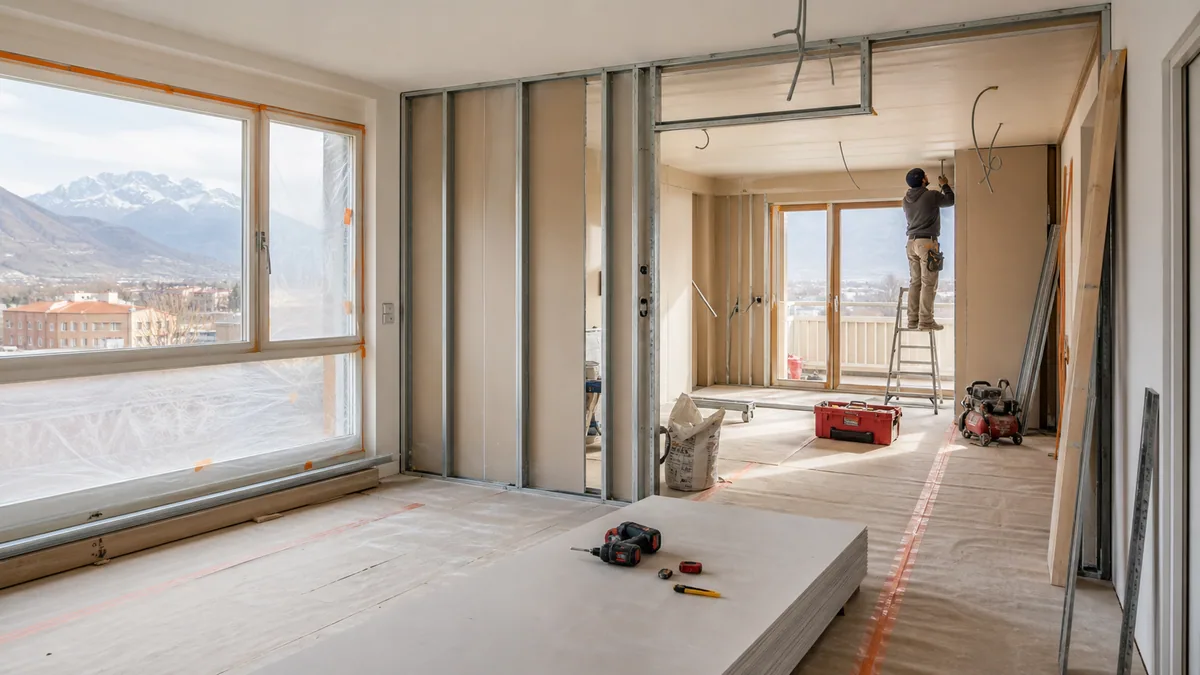
Interior transformation may combine removal, limited demolition, partitions and finishes. The order follows the existing property and the expected result.
The quotation confirms the selected operations and any coordination without implying that every trade is automatically included.
Present the project clearly
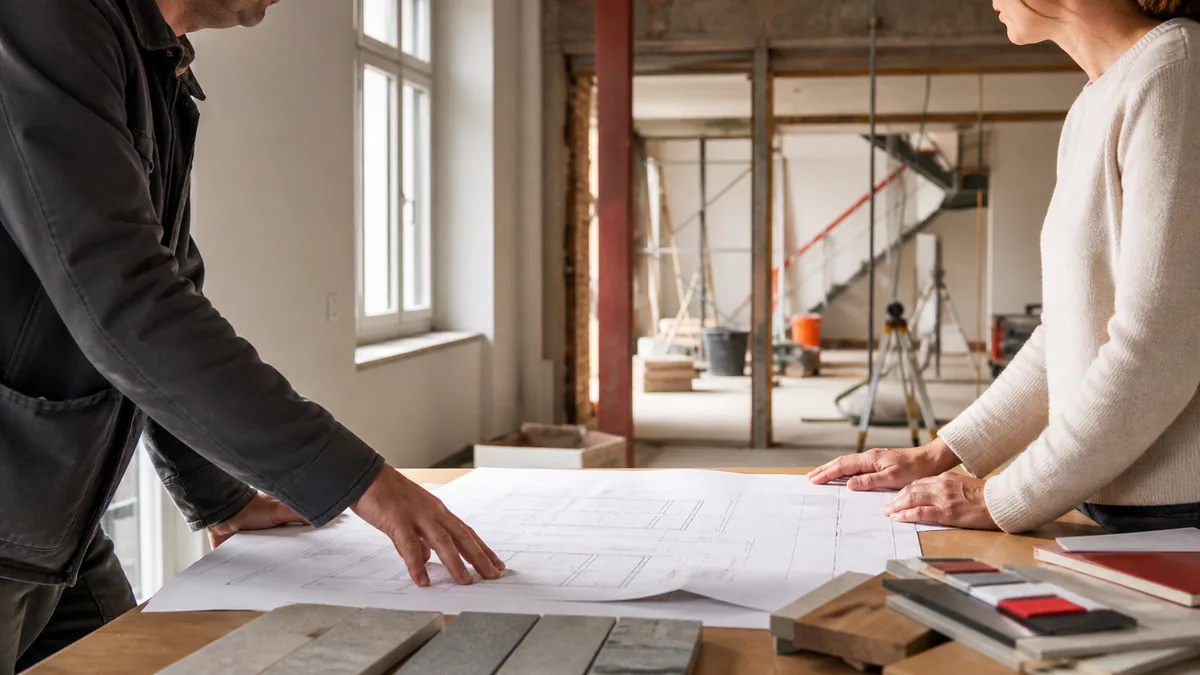
Provide the address, floor, access, affected rooms, photos and expected outcome.
Romande BTP is based in Venthône and assesses Sierre projects according to the actual requested work.
Frequently asked questions
Does apartment renovation always begin with demolition?
No. Removal or demolition is included only when it supports the actual project.
Can only part of an apartment be renovated?
Yes. The agreed scope may cover selected rooms or stages.
How should I request a quotation in Sierre?
Provide the location, access, affected rooms, photographs and intended outcome.